eagle
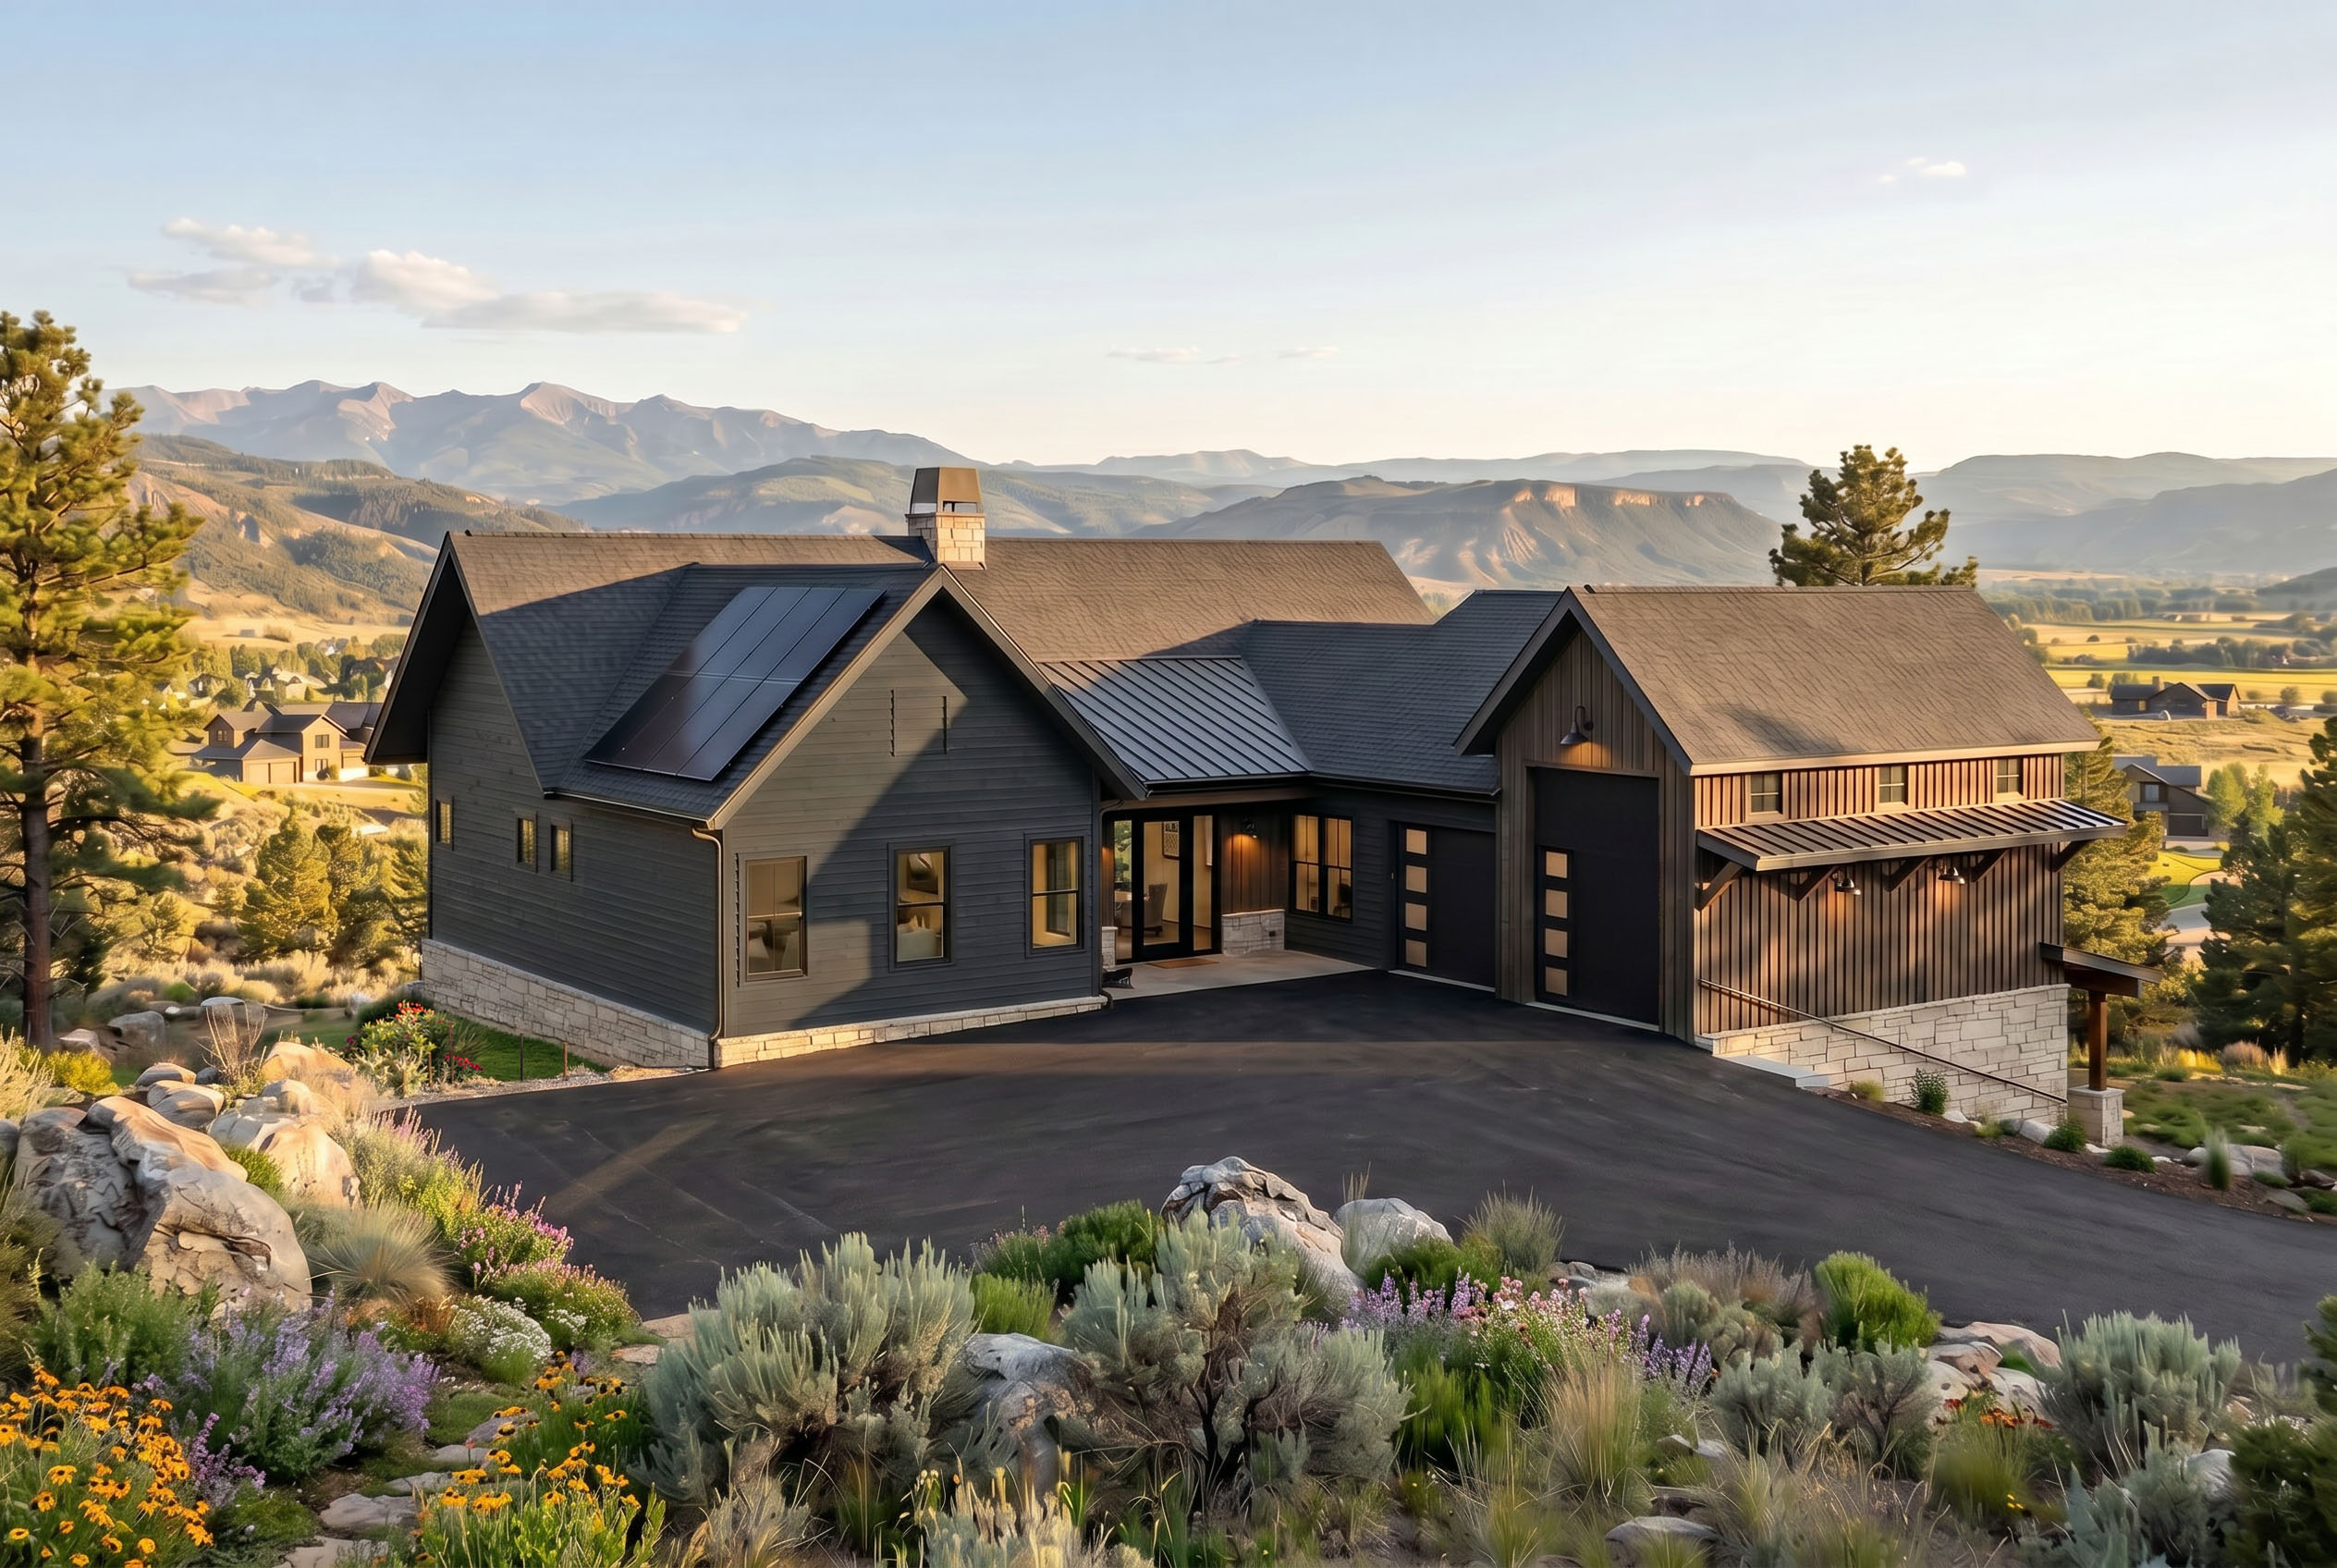
This 3,623-square-foot custom residence in Eagle, Colorado, was thoughtfully designed to support both contemporary mountain living and long-term accessibility. The five-bedroom, six-bath home features an age-in-place floor plan with a main-level primary suite, direct access from an oversized three-car garage, and a spacious mudroom with an integrated pantry to enhance everyday functionality.
A lower-level accessory dwelling unit with a private patio and separate exterior entrance provides flexible living accommodations for extended family, guests, or rental opportunities. Expansive outdoor living spaces include a main-level deck that steps directly to grade, creating a seamless connection to the landscape while overlooking adjacent Bureau of Land Management (BLM) land. The home’s design balances comfort, flexibility, and a strong relationship to its natural mountain setting.