Protector Residenc
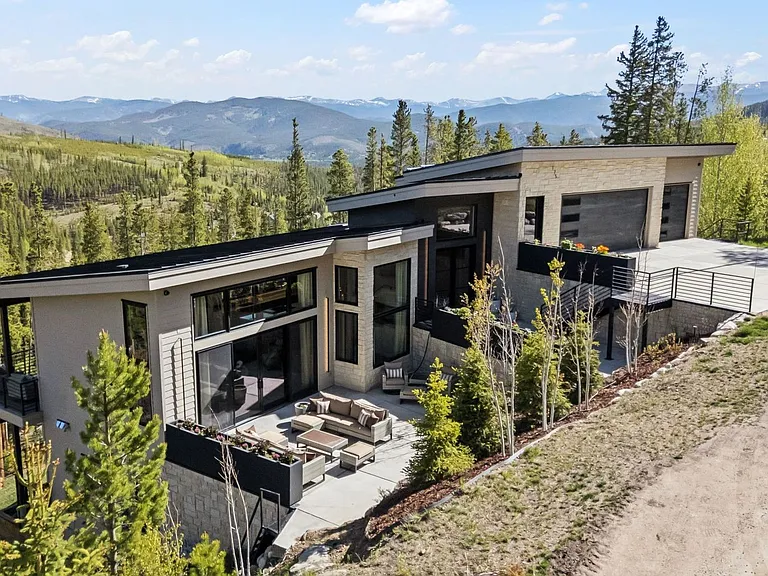
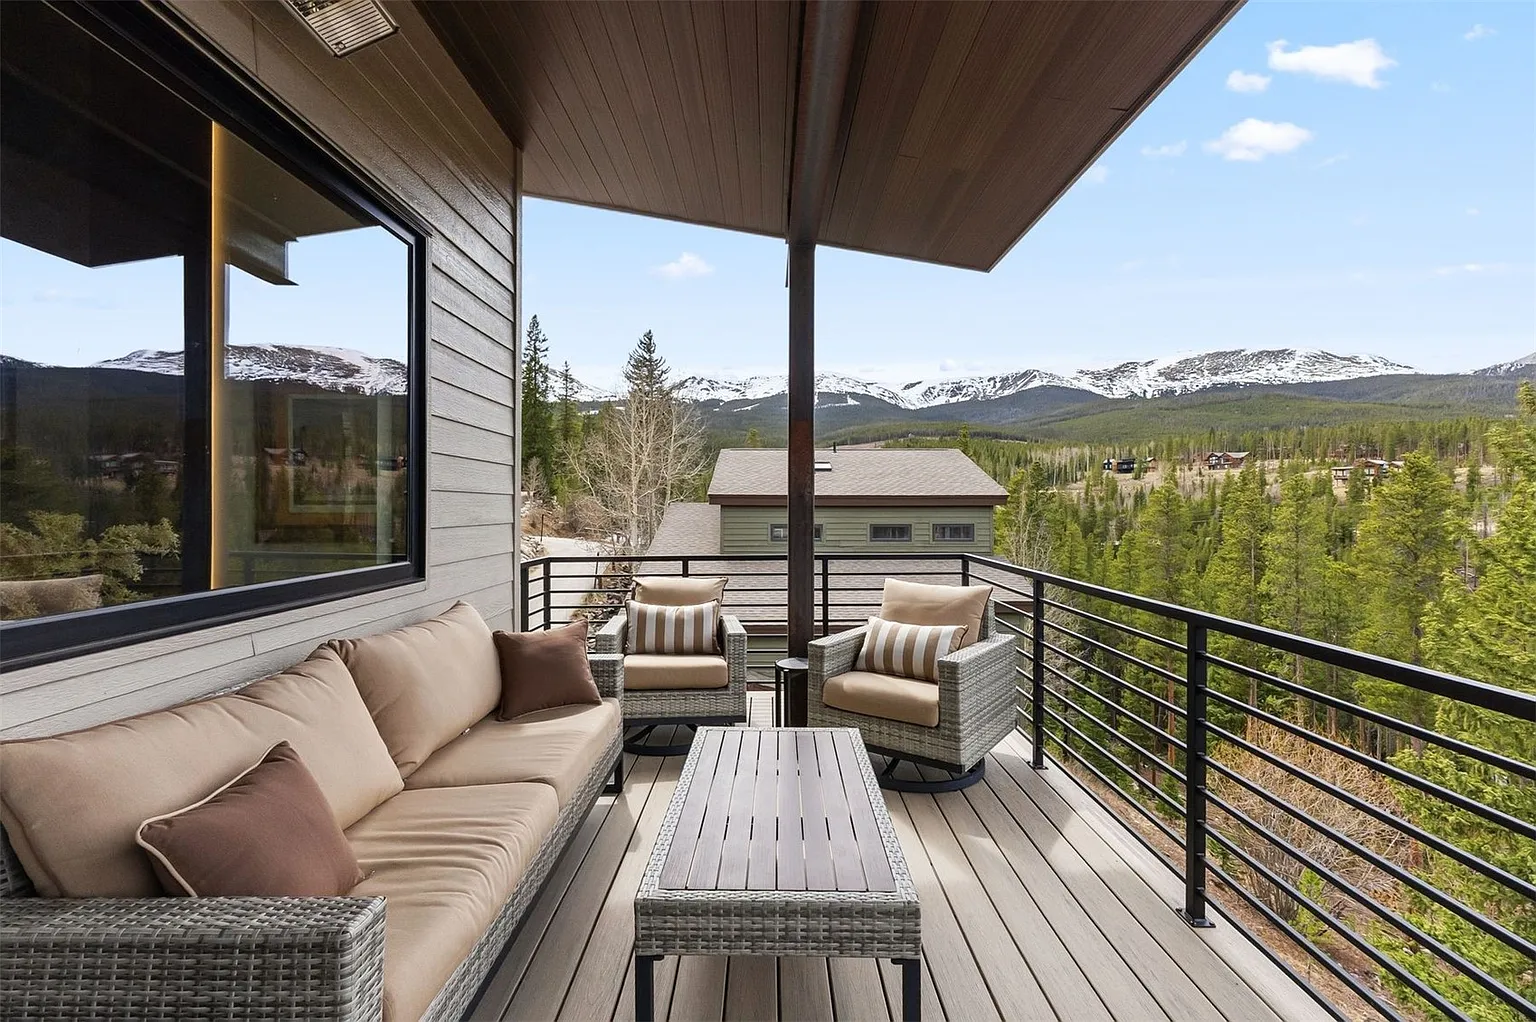
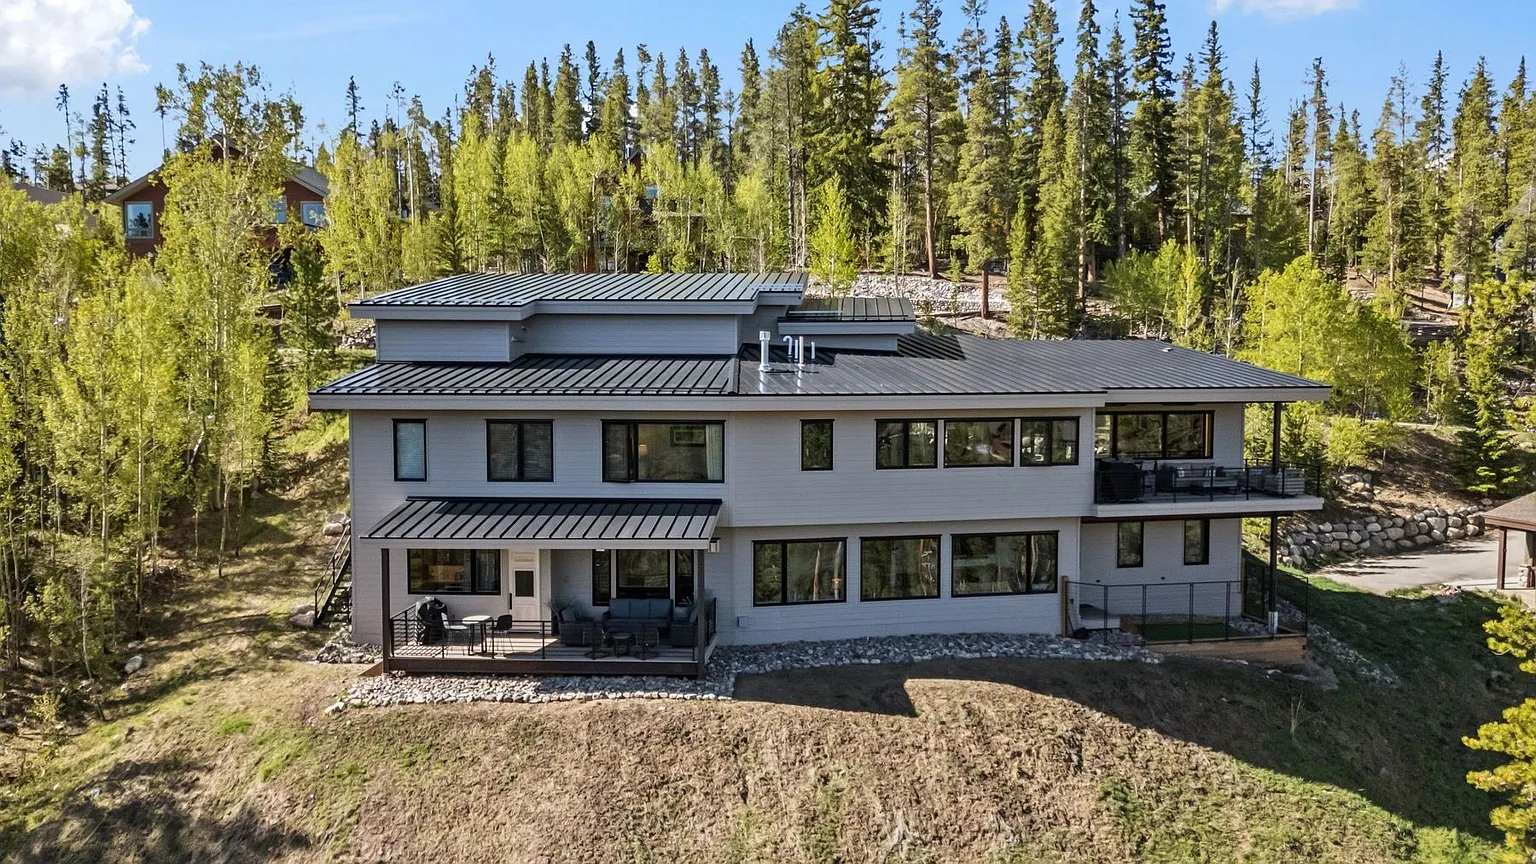
Designed to respond to its mountain setting, this 4,955-square-foot Breckenridge residence balances contemporary architecture with durability, comfort, and flexibility. The five-bedroom, eight-bathroom home is organized around expansive views of the Tenmile Range, with generous glazing and a sequence of indoor and outdoor spaces that strengthen the connection to the surrounding landscape.
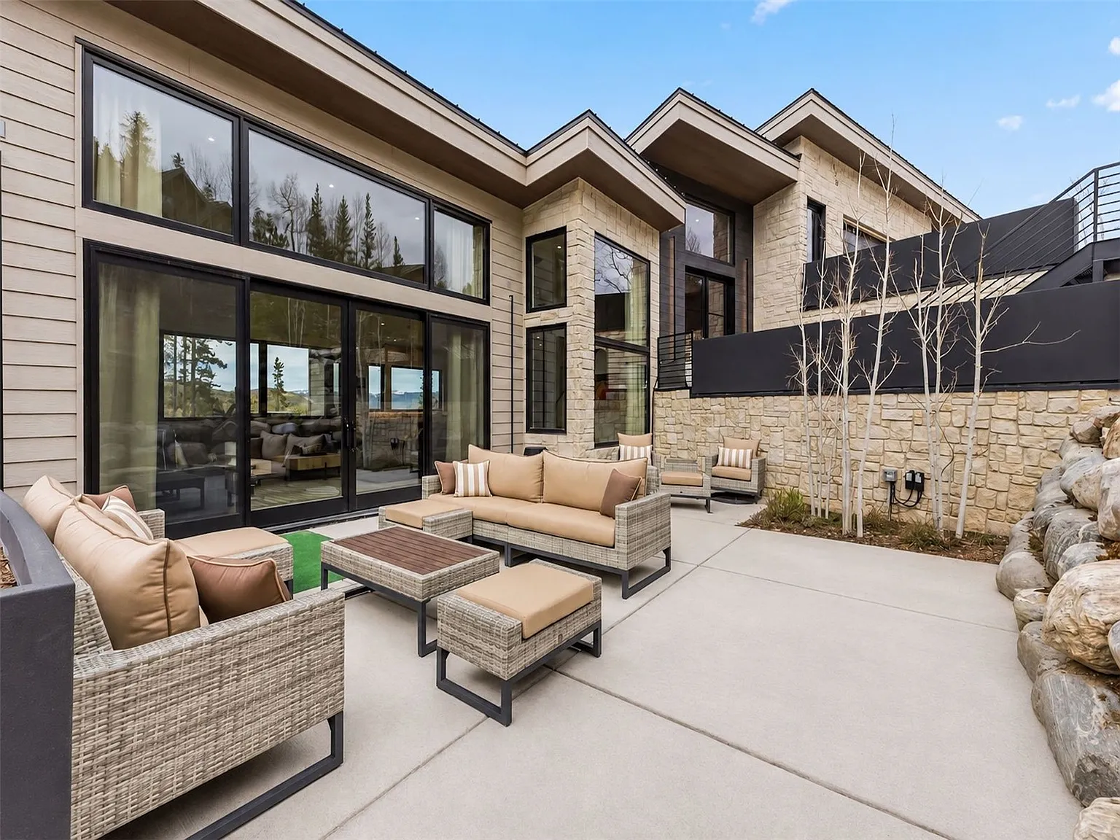
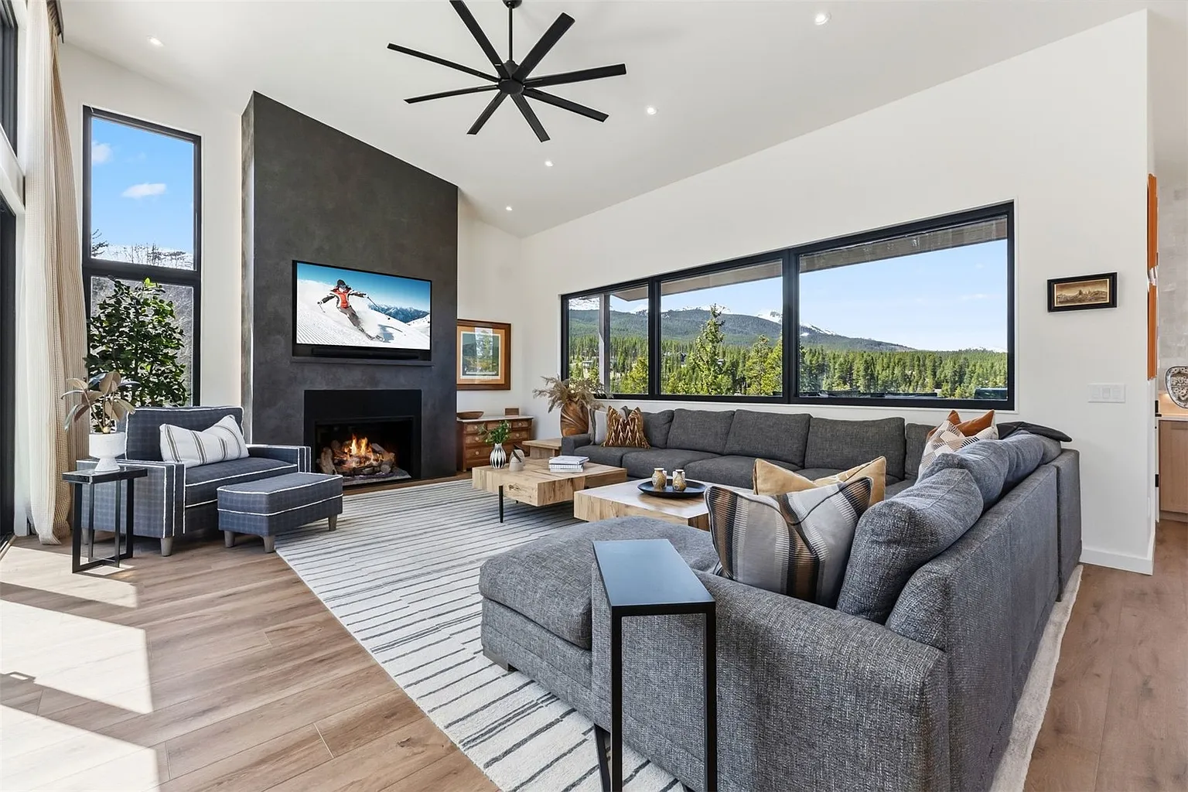
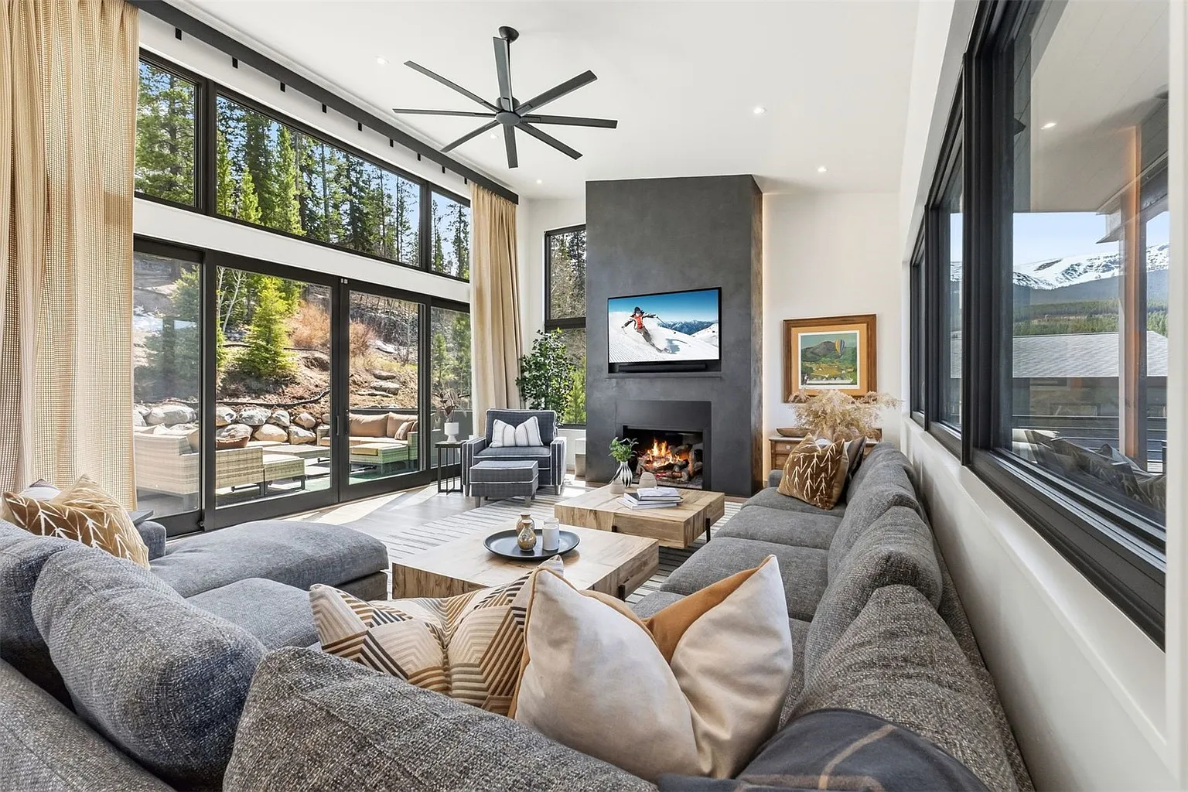
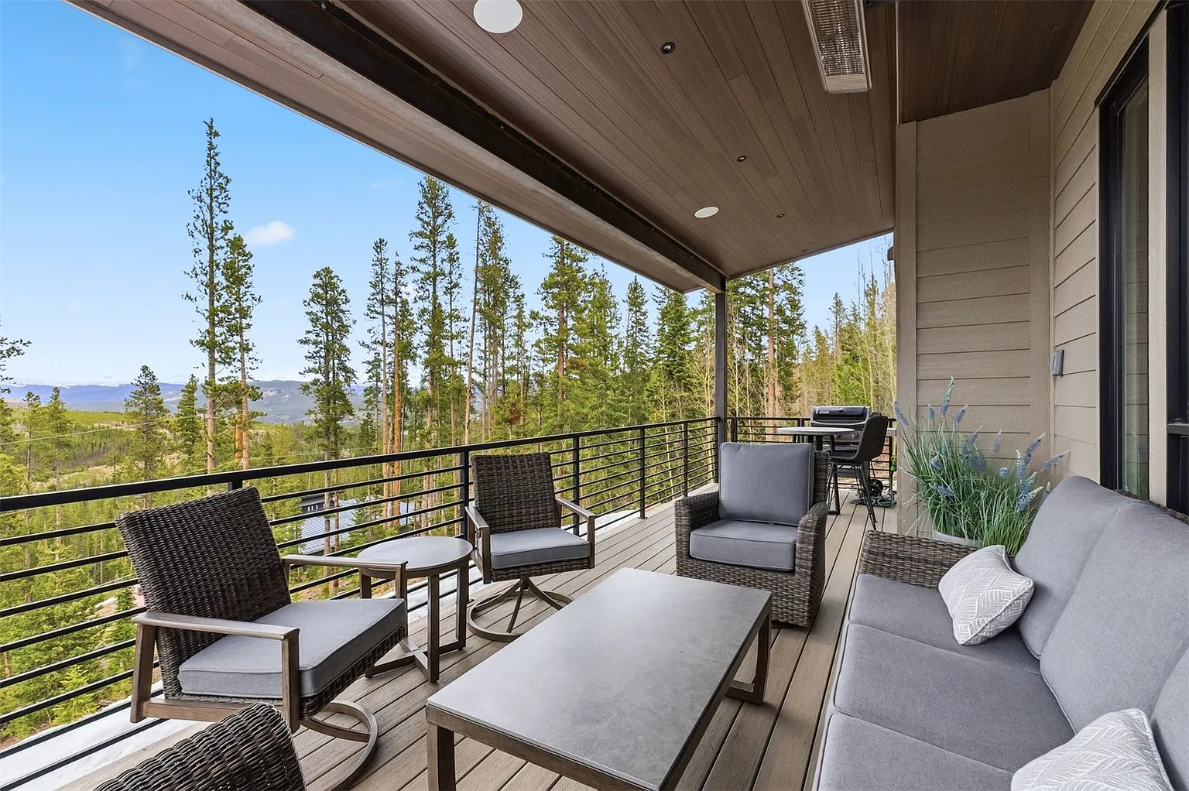
The interior emphasizes openness and proportion through 10-foot ceilings, 8-foot doors, and spacious gathering areas that support both everyday living and entertaining. Each bedroom includes a private ensuite, creating comfortable, self-contained retreats for family and guests. Four outdoor living spaces extend the home’s livable area while providing year-round opportunities to experience the alpine environment.
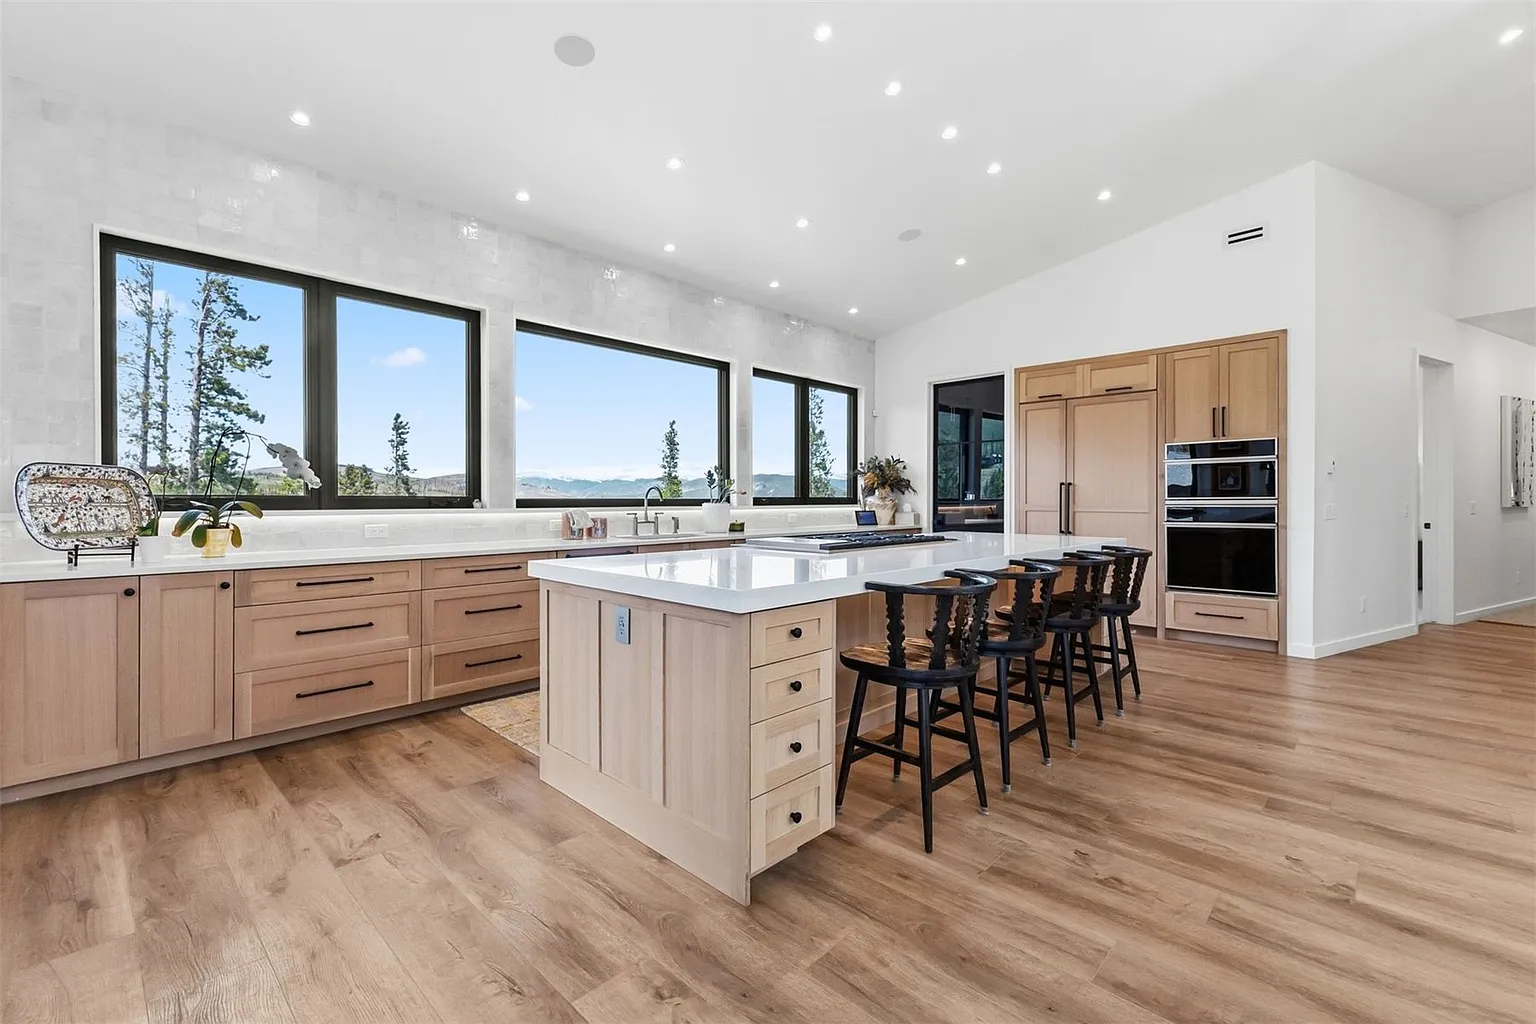
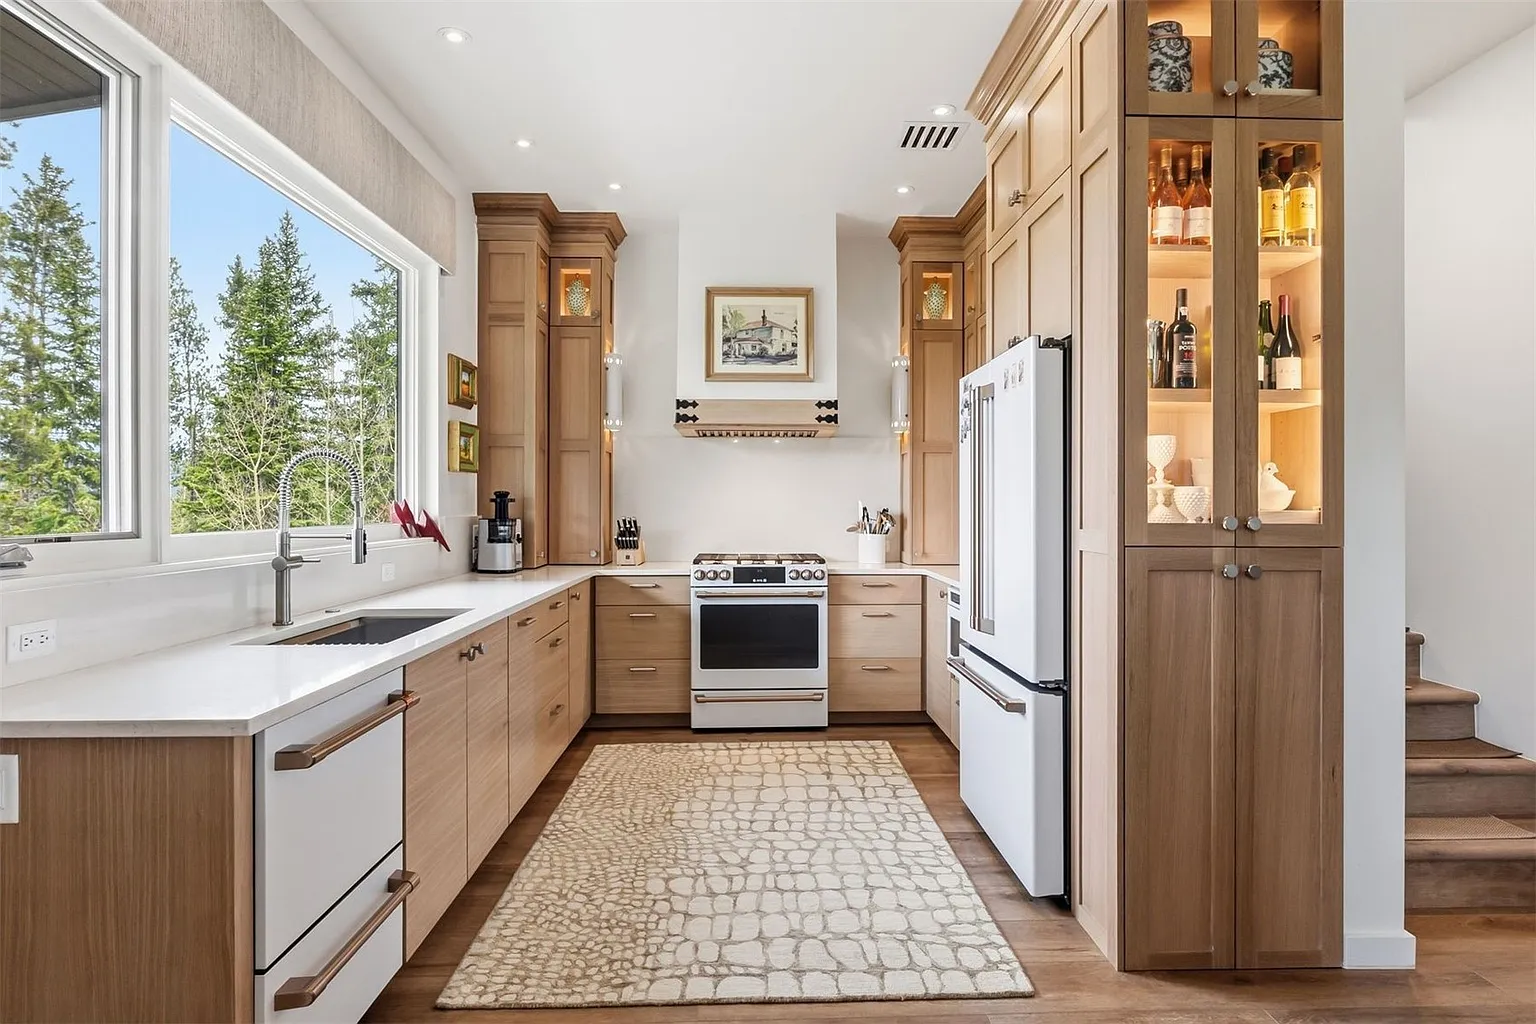
Material selections pair refined finishes with long-term performance, including Cambria quartz countertops, custom oak cabinetry, and integrated whole-home audio throughout the interior and exterior living spaces. Wellness and functionality are incorporated through features such as a private steam shower, dedicated fitness/flex space, energy-efficient ERV ventilation system, and a thoughtfully designed lower-level recreation area.
A private lock-off suite introduces flexibility for multigenerational living, guest accommodations, or independent occupancy, while practical elements such as a dedicated dog run support the realities of mountain living. The result is a home that combines architectural clarity, resilient construction, and adaptable spaces tailored to life at high elevation.