rose crown
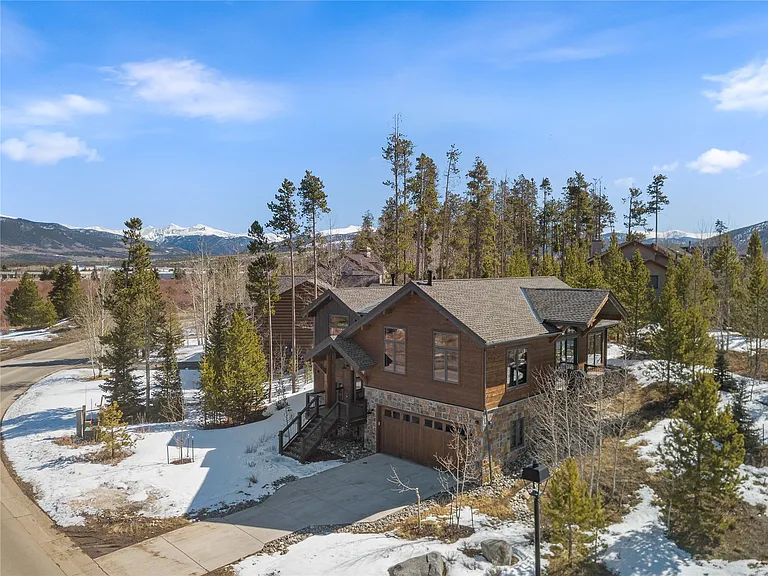
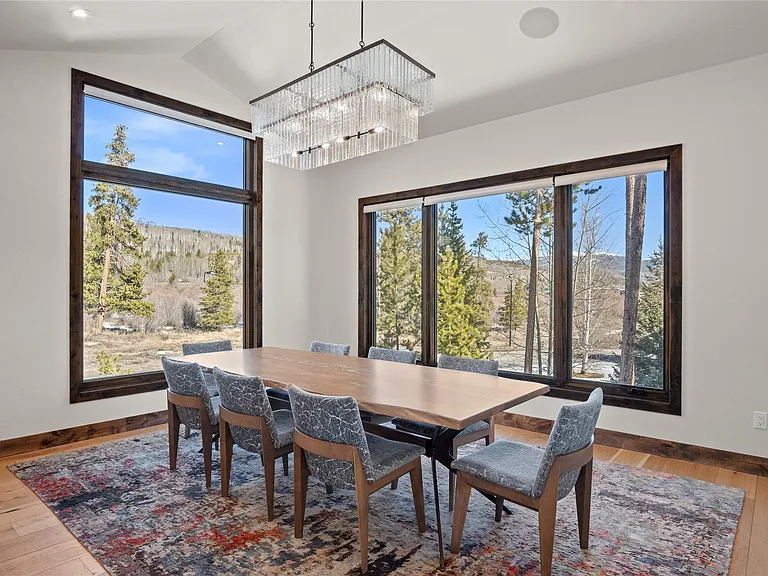
Located within The Reserve at Frisco, this 3,306-square-foot mountain residence is thoughtfully designed to engage its alpine setting while providing a refined and highly functional living environment. The four-bedroom, five-bathroom home is carefully oriented to maximize solar exposure and frame expansive views of Buffalo, Chief, and Wichita Mountains, creating a strong visual connection between the architecture and the surrounding landscape.
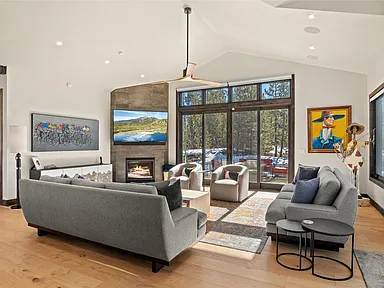
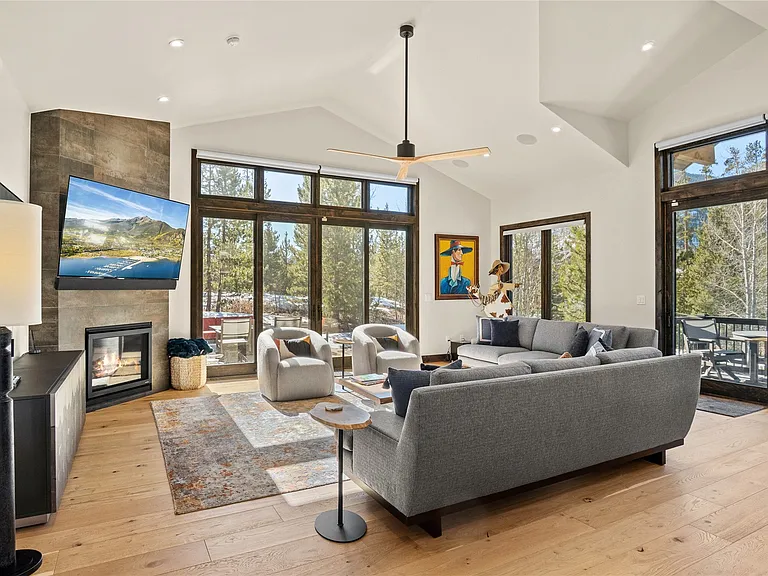
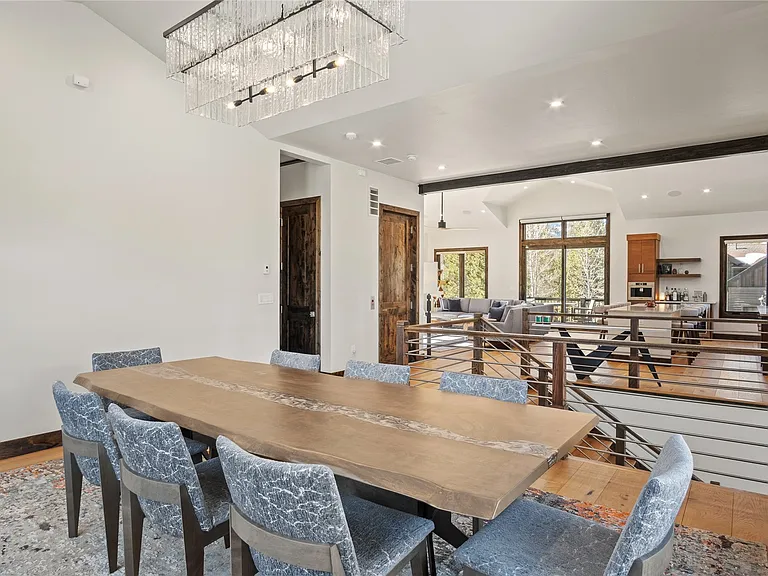
The home’s primary living spaces are organized around an open great room where vaulted ceilings, expansive glazing, and a central fireplace establish a warm, light-filled gathering space. Large multi-panel sliding glass doors dissolve the boundary between interior and exterior, extending the living experience onto the outdoor patio and reinforcing the relationship between the home and its mountain setting.
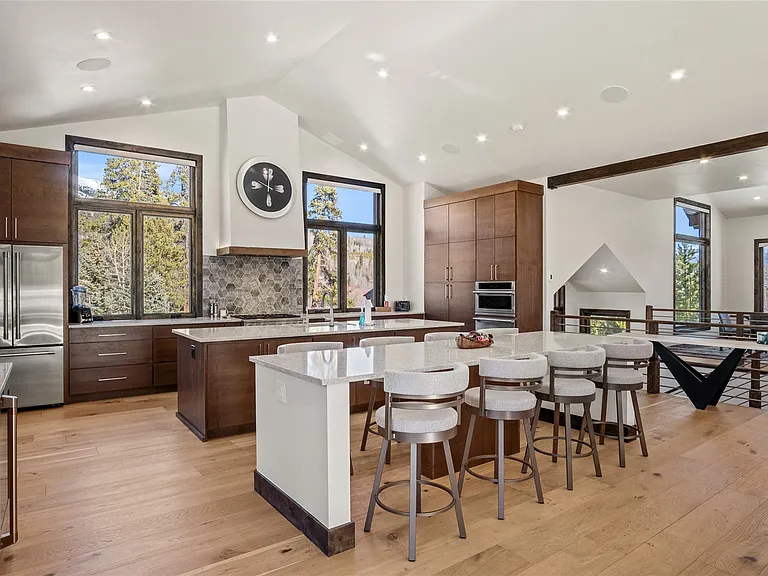
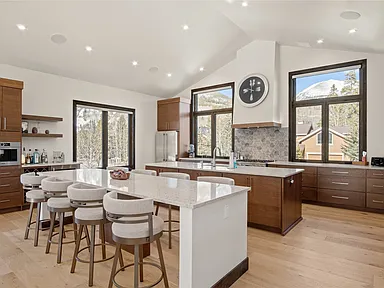
The kitchen serves as both a functional workspace and social centerpiece, featuring custom cabinetry, quartz waterfall countertops, integrated Monogram appliances, and an oversized island that encourages gathering while maintaining clean architectural lines. Throughout the home, carefully selected finishes and a restrained material palette contribute to a timeless mountain-modern aesthetic.
Accessibility and long-term livability were integrated into the design through elevator access connecting both levels. The main-level primary suite provides a private retreat with direct access to a spa-inspired bath, while the lower level offers a secondary family gathering space and three additional bedroom suites, each designed to provide privacy and comfort for family and guests.
Integrated Savant home automation enhances the living experience by seamlessly managing lighting, audio, shading, climate, and security systems. Together, the home’s thoughtful planning, contemporary detailing, and strong connection to its site create a residence that is equally responsive to its natural environment and the evolving needs of modern mountain living.